Home / Services / Architecture & Interior 01 / ARCHITECTURE & INTERIOR · RIYADH Architecture & Interior Design Interior · exterior & facades · landscape · hardscape & pools From concept and planning to materials, lighting and realistic visualization before execution.
Start a Project VIEW / 01 · MATERIAL / 02 · LIGHT / 03 Concept Study — AL MUTEL
SPATIAL / RIYADH · AL MUTEL / 2026
THE SPATIAL APPROACH / 01 We design the project as one journey — from the first step inside to the last detail outside.
02 / THE CHAPTERS
Four layers. One experience. 01 / INTERIOR Interior From majlis and living spaces to offices, reception and retail; circulation, material and light shaped around the human experience.
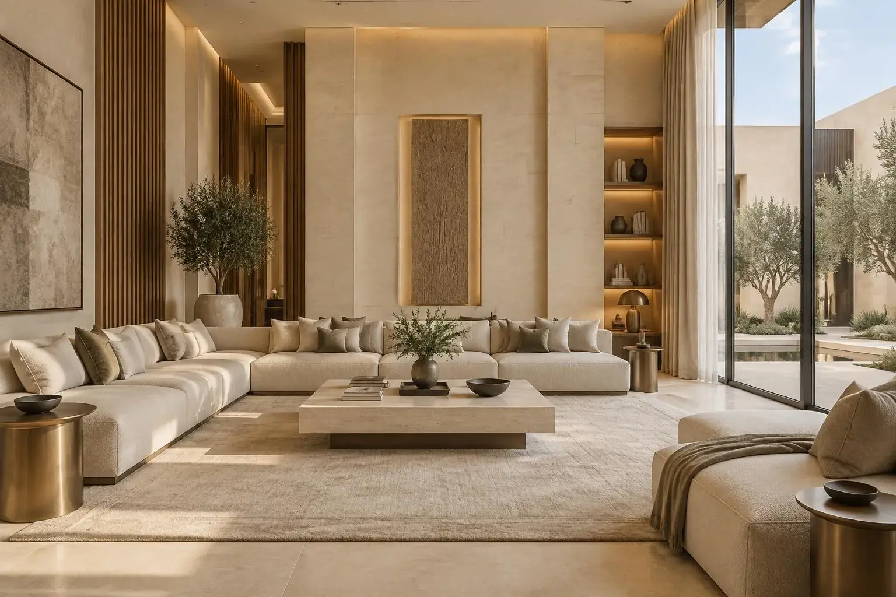
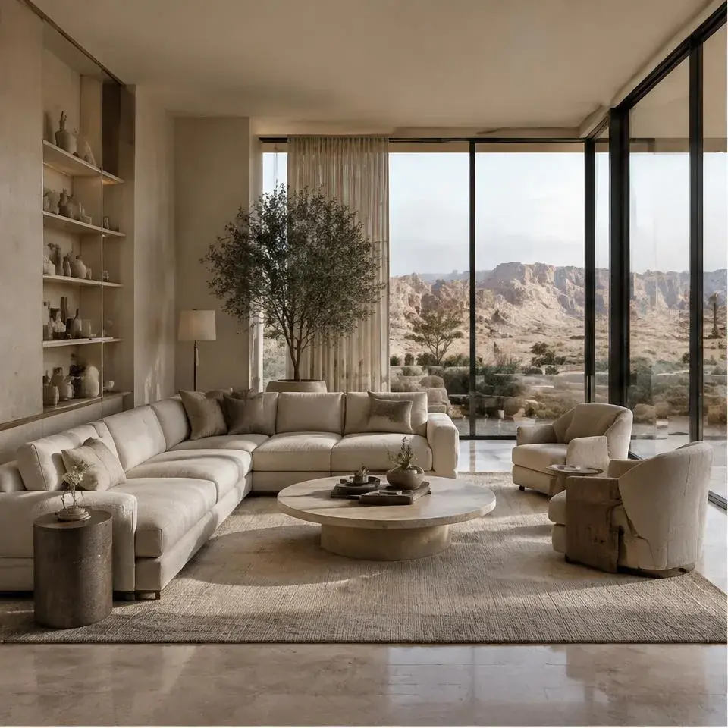
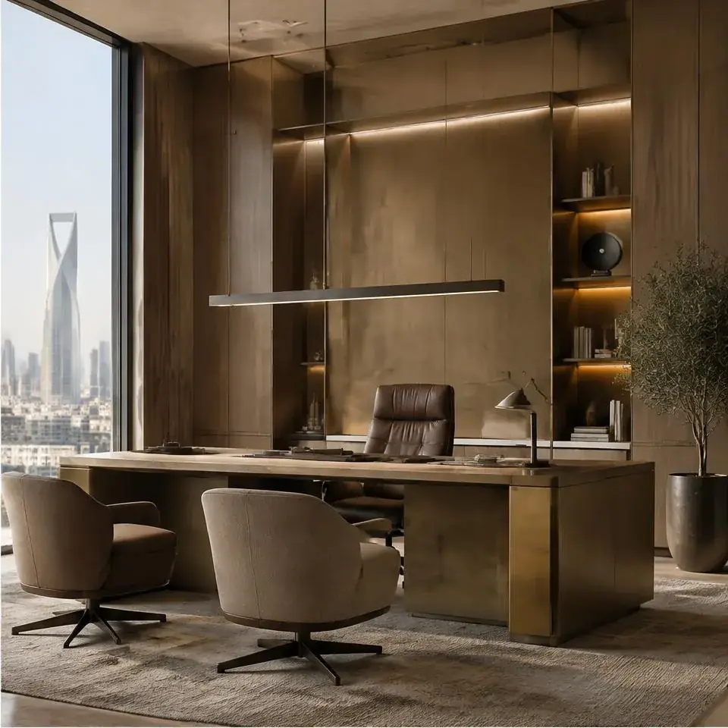
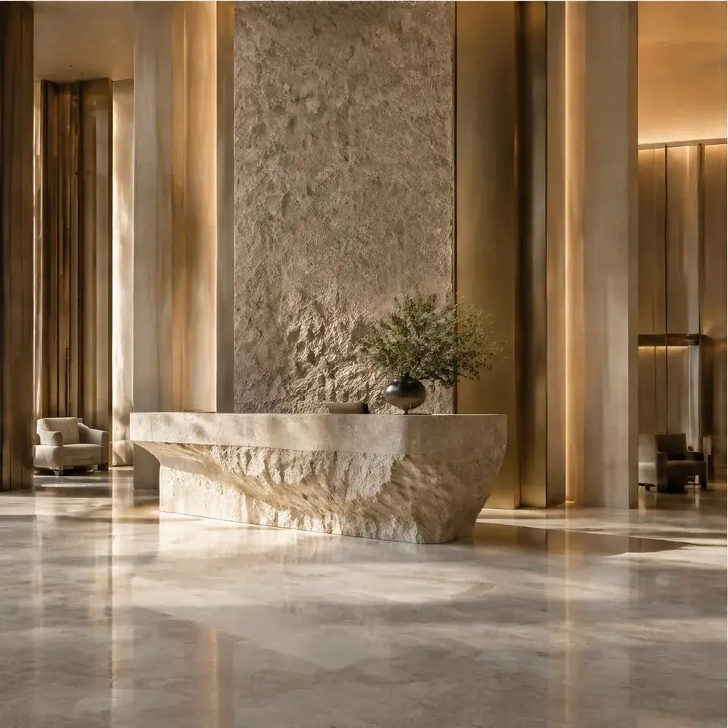
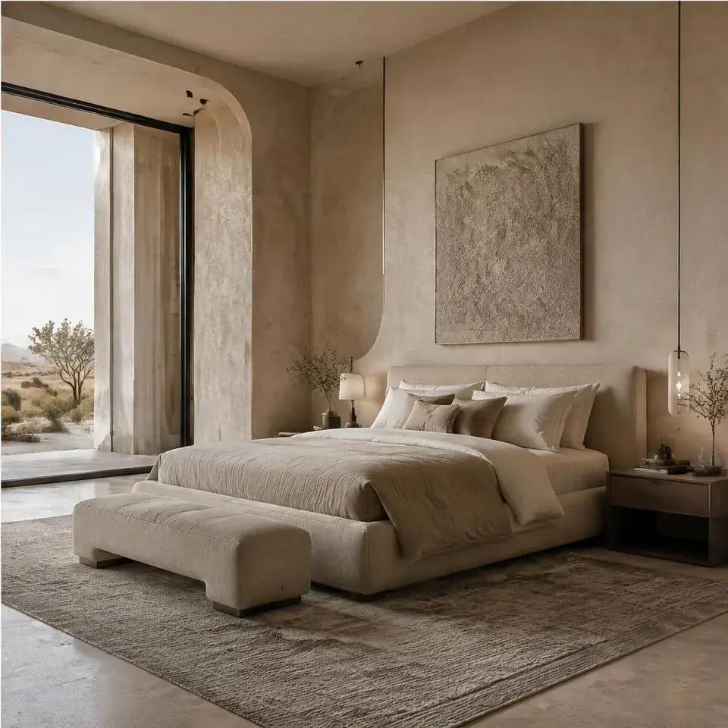
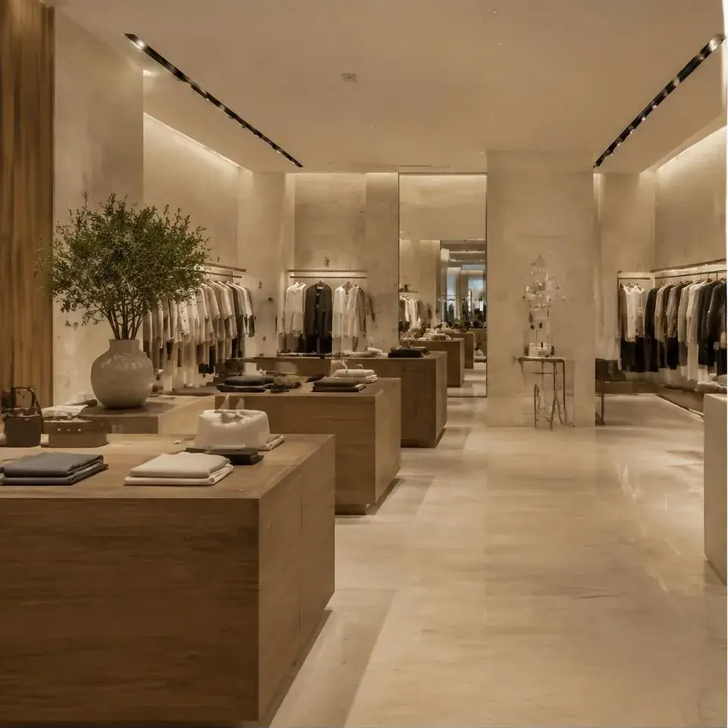
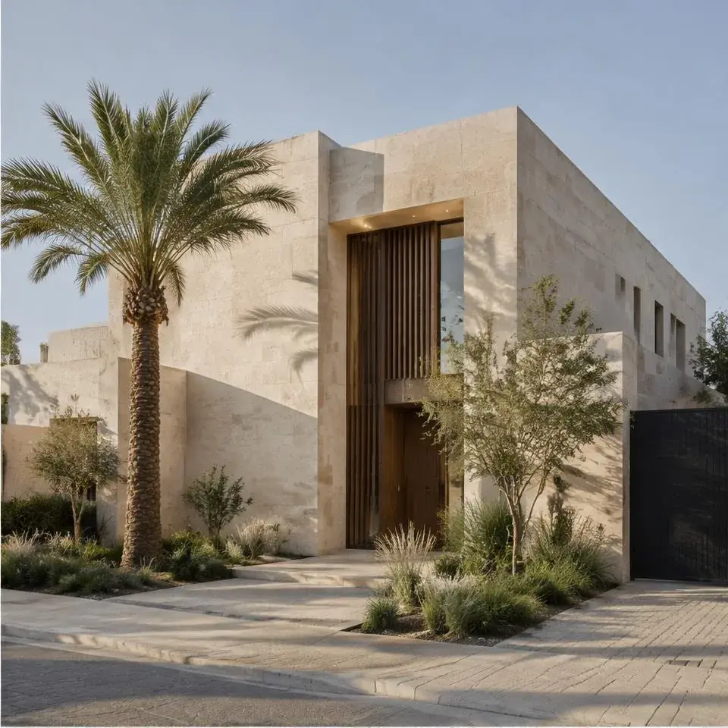
Majlis VIEW / 01 · MAJLIS · RIYADH Concept Study — AL MUTEL Living VIEW / 02 · LIVING · RIYADH Concept Study — AL MUTEL Executive Office VIEW / 03 · EXECUTIVE OFFICE · RIYADH Concept Study — AL MUTEL Reception VIEW / 04 · RECEPTION · RIYADH Concept Study — AL MUTEL Master Suite VIEW / 05 · MASTER SUITE · RIYADH Concept Study — AL MUTEL Retail Experience VIEW / 06 · RETAIL EXPERIENCE · RIYADH Concept Study — AL MUTEL 02 / EXTERIOR Exterior We develop facade identity, proportion, entry and material across daylight and evening.
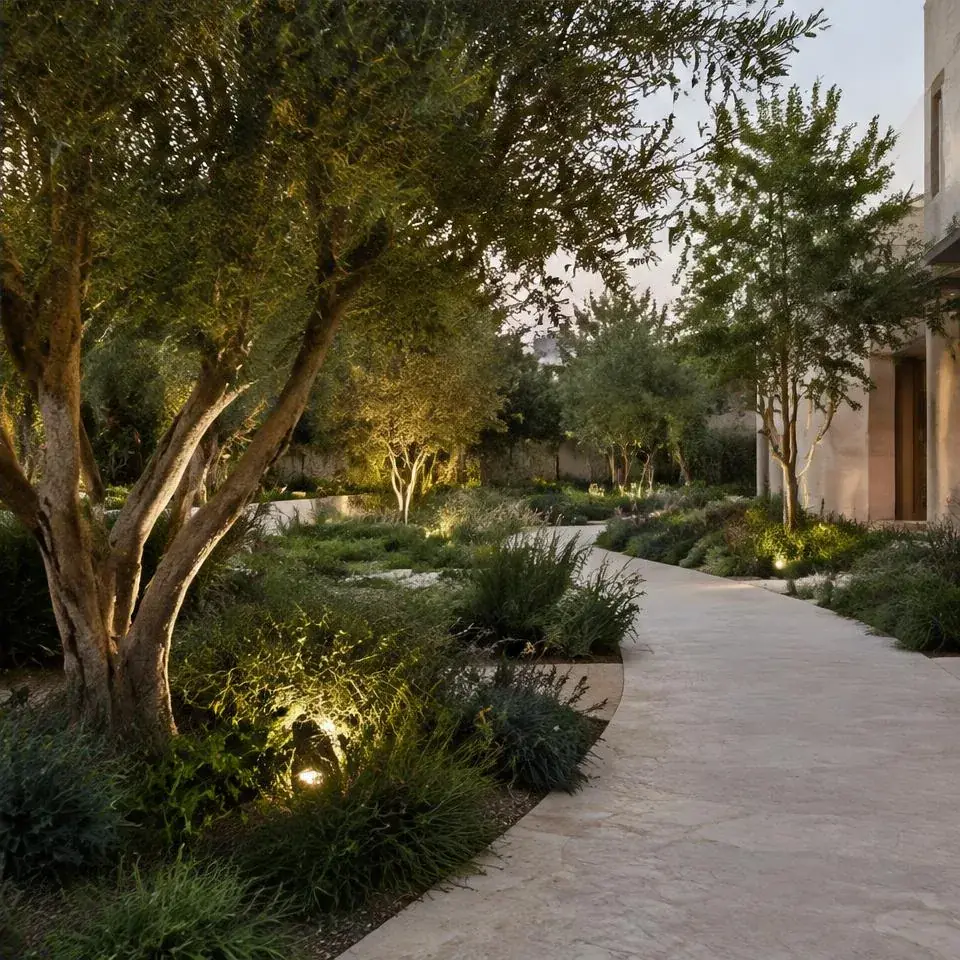
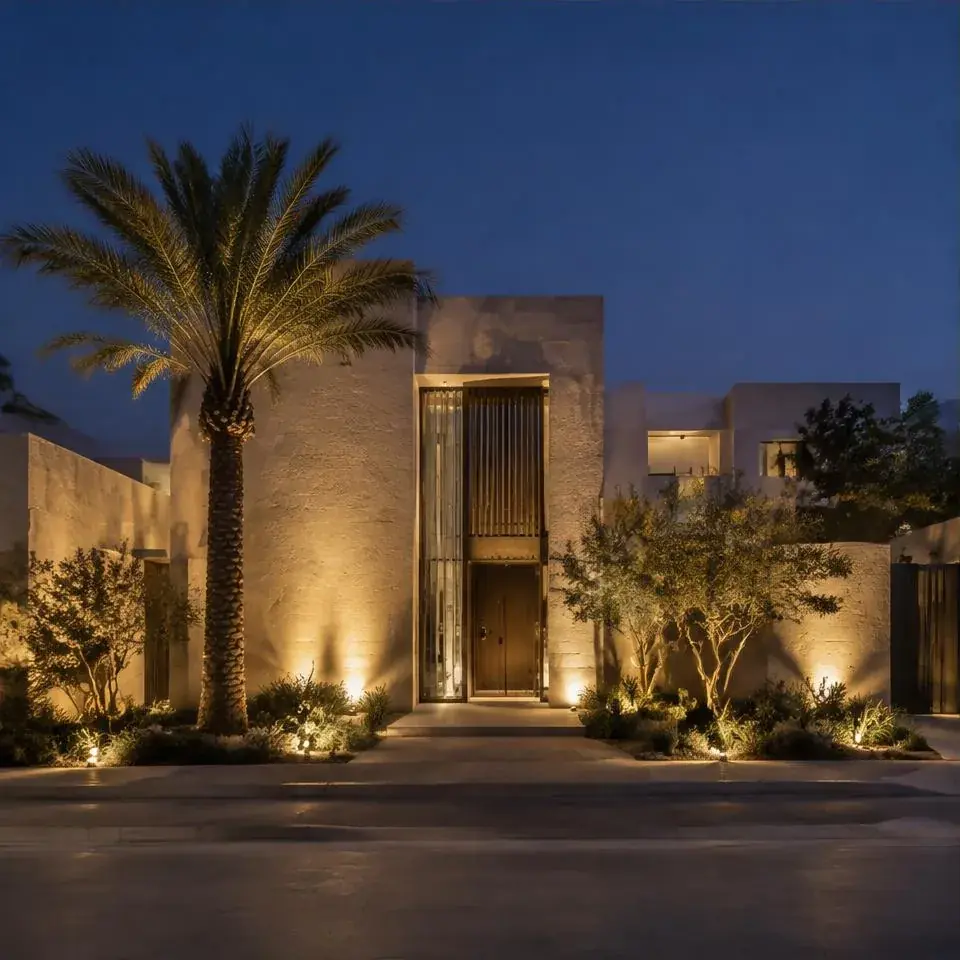
Villa / Day VIEW / 07 · VILLA / DAY · RIYADH Concept Study — AL MUTEL Villa / Night VIEW / 08 · VILLA / NIGHT · RIYADH Concept Study — AL MUTEL 03 / LANDSCAPE Landscape Planting, shade, circulation and outdoor seating become a natural extension of the architecture.
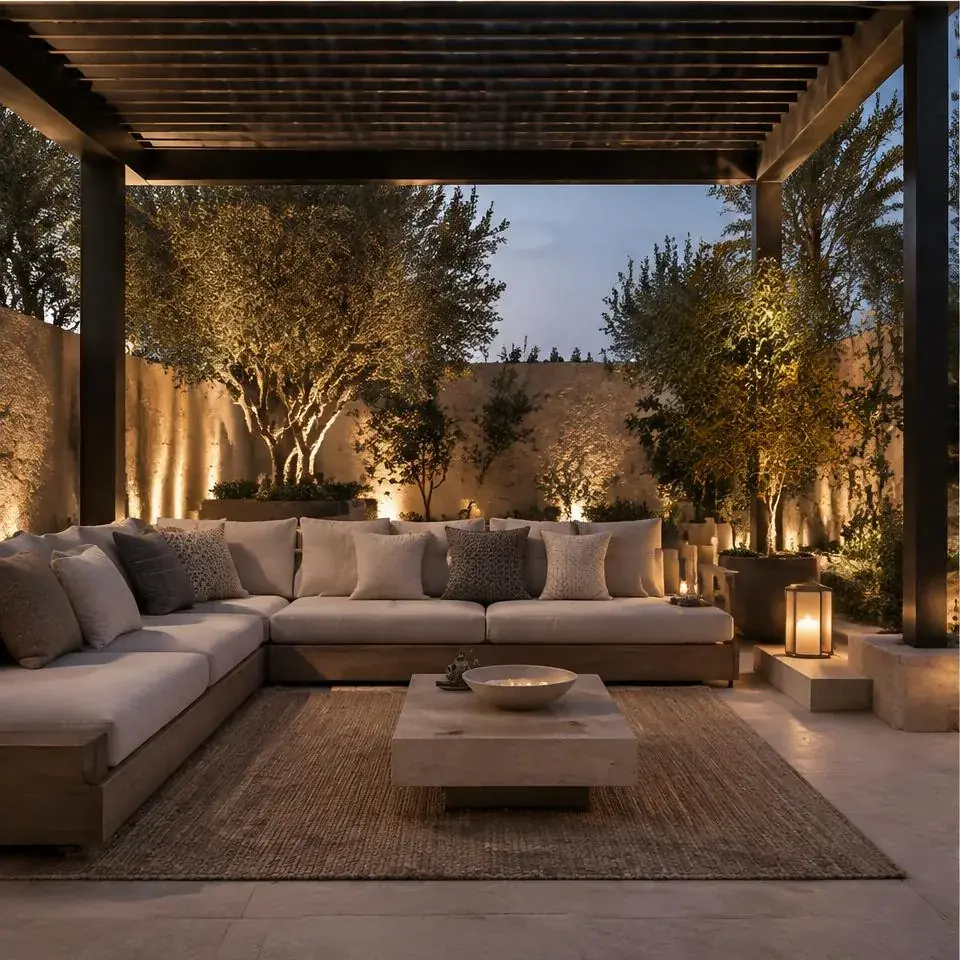
Garden VIEW / 09 · GARDEN · RIYADH Concept Study — AL MUTEL Outdoor Lounge VIEW / 12 · OUTDOOR LOUNGE · RIYADH Concept Study — AL MUTEL 04 / HARDSCAPE Hardscape Paving, paths, pergolas, water and pools give the outdoor space its rhythm.
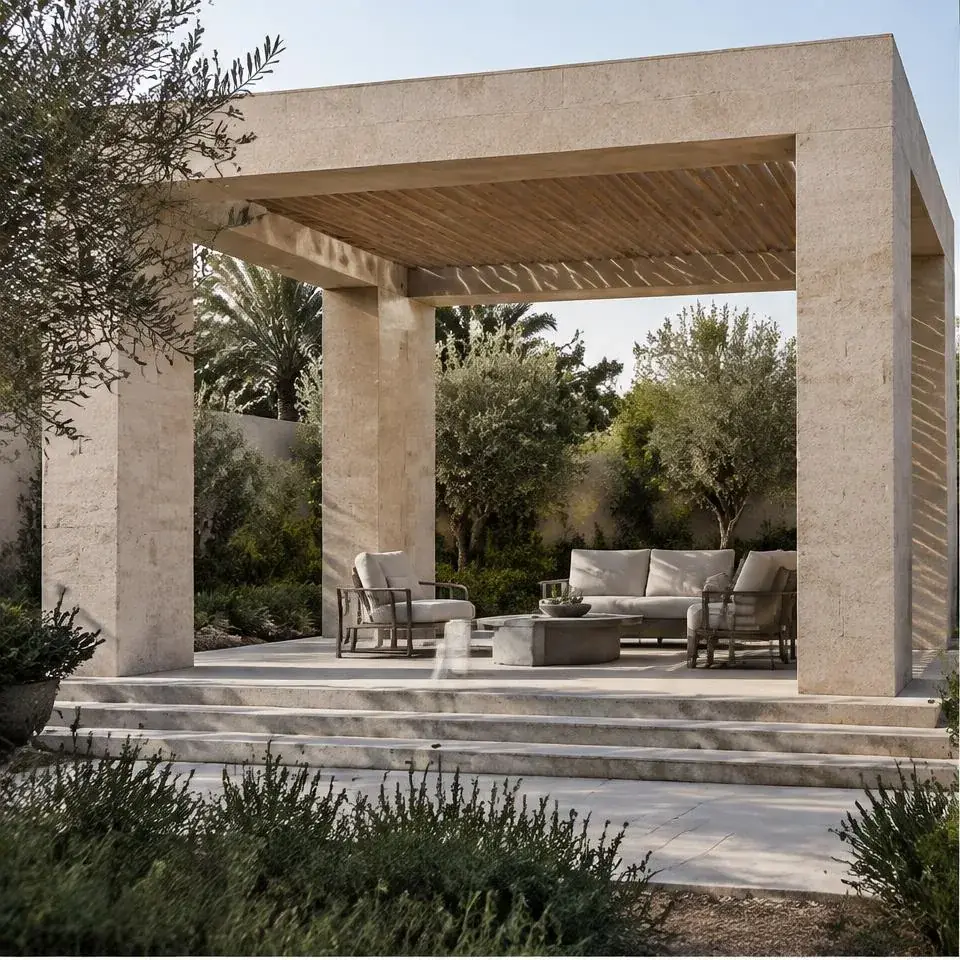
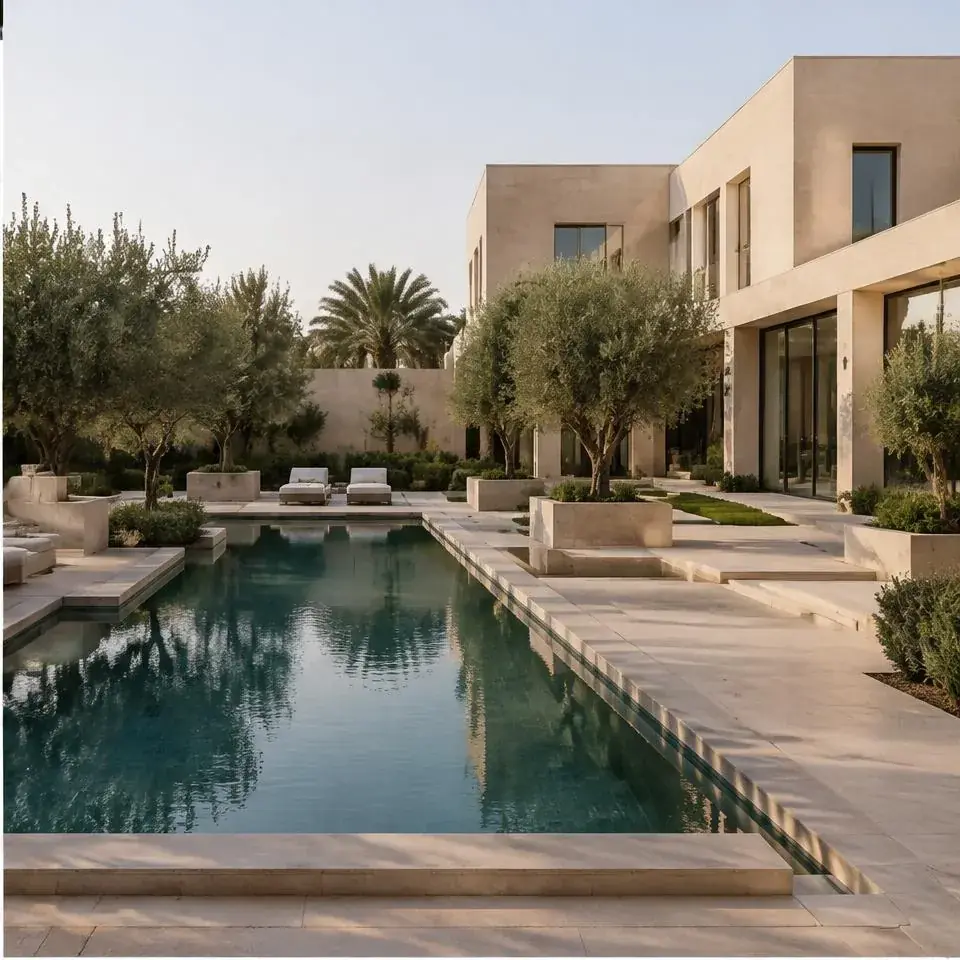
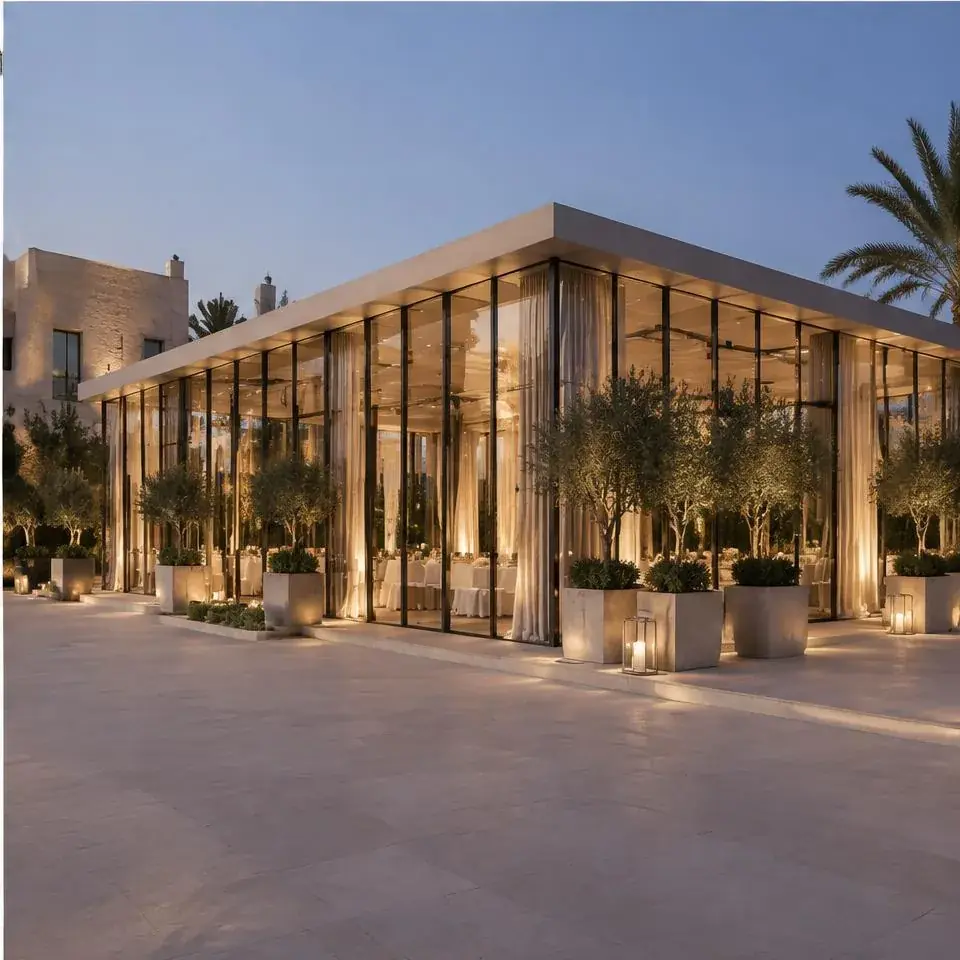
Pergola VIEW / 10 · PERGOLA · RIYADH Concept Study — AL MUTEL Pool & Hardscape VIEW / 11 · POOL & HARDSCAPE · RIYADH Concept Study — AL MUTEL Event Pavilion VIEW / 13 · EVENT PAVILION · RIYADH Concept Study — AL MUTEL 03 / SPATIAL GALLERY
From inside to outside. All Interior Exterior Landscape Hardscape
Majlis VIEW / 01 · MAJLIS · RIYADH Concept Study — AL MUTEL Living VIEW / 02 · LIVING · RIYADH Concept Study — AL MUTEL Executive Office VIEW / 03 · EXECUTIVE OFFICE · RIYADH Concept Study — AL MUTEL Reception VIEW / 04 · RECEPTION · RIYADH Concept Study — AL MUTEL Master Suite VIEW / 05 · MASTER SUITE · RIYADH Concept Study — AL MUTEL Retail Experience VIEW / 06 · RETAIL EXPERIENCE · RIYADH Concept Study — AL MUTEL Villa / Day VIEW / 07 · VILLA / DAY · RIYADH Concept Study — AL MUTEL Villa / Night VIEW / 08 · VILLA / NIGHT · RIYADH Concept Study — AL MUTEL Garden VIEW / 09 · GARDEN · RIYADH Concept Study — AL MUTEL Pergola VIEW / 10 · PERGOLA · RIYADH Concept Study — AL MUTEL Pool & Hardscape VIEW / 11 · POOL & HARDSCAPE · RIYADH Concept Study — AL MUTEL Outdoor Lounge VIEW / 12 · OUTDOOR LOUNGE · RIYADH Concept Study — AL MUTEL Event Pavilion VIEW / 13 · EVENT PAVILION · RIYADH Concept Study — AL MUTEL 04 / DRAWING LAYER The drawing layer behind every view. Representative concept drawings, not construction documents.
PLAN / 01 SECTION / 02 ELEVATION / 03 DETAIL / 04 MATERIAL / 05
PLAN / 01 · REPRESENTATIVE STUDY 12.40 M 08.20 M 01 02 03 04 0 5 M PLAN / 01 · CONCEPT STUDY Drawing makes circulation, proportion and light legible before execution.
REPRESENTATIVE / NOT FOR CONSTRUCTION 05 / MATERIAL BOARD
Material, color and light in one conversation.
MATERIAL / 01 Warm Limestone
Usage Walls / flooring
Lighting response Soft ambient reflection
Finish Natural / tactile Open the full materials library — 150+ types 06 / WHAT YOU RECEIVE
From first requirement to final presentation. 01
Brief & Requirements 02
Concept Direction 03
Layouts & Circulation 04
Material & Color Palette 05
Lighting Direction 06
3D Visualization 07
Design Details 08
Final Presentation Package 01 BRIEF02 CONCEPT03 LAYOUT04 MATERIAL05 VISUALIZATION06 DELIVERY
Do you design interior, exterior and landscape in one project? Yes. We design the villa or space as one journey — interior, facades, garden, hardscape and pool in one design language — or just the part you need.
Will I see the design before construction? Yes. We provide realistic 3D visuals plus a material and lighting board so you approve the final look before work starts.
Do you help choose materials and their alternatives? Yes. We suggest the right material for each space with alternatives (such as marble or wood alternatives) by budget and use — browse the materials library on the site.
How is pricing determined? By scope, deliverables, complexity, timeline, revisions, and production or execution requirements.
Can services be combined? Yes.
How do I start? Through WhatsApp, phone, or the contact form.
AL MUTEL / YOUR NEXT PROJECT
Have a project? Let’s turn it into clear, finished work — designed, filmed or built. Start a Project Continue on WhatsApp